



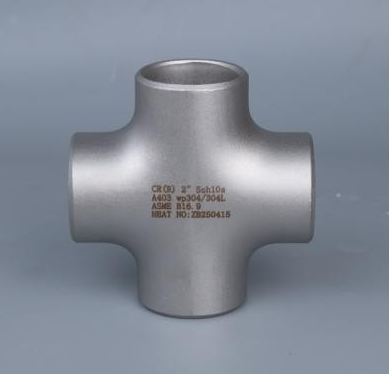
Seamless Reducing Cross (Steel Seamless Butt-Welding Cross, Reducing Branch)
Product Overview A seamless reducing cross is formed fr […]
Product Overview
A seamless reducing cross is formed from a single piece of pipe: two outlets on one axis at the run size, two on the perpendicular axis at a smaller branch size, with no weld in the pressure-containing wall. Typical service is an NPS 10 run dividing into two NPS 6 legs, or a header taking off at a smaller diameter on both sides of one point.
The distinction buyers most often miss is between this product and a seamless equal cross with reducing outlets welded on. The first is formed with both branch diameters in the die; the second starts as an equal cross and has its outlets cut down afterwards. The two look alike in a warehouse, and only one is covered by the standard dimensions. Establish whether the branch openings were formed or machined.
Why the Seamless Body Is Specified
Three conditions push a line to the seamless cross rather than to two tees. The first is weld count: every girth weld is a radiograph, a heat-affected zone and a future inspection point, and a single body removes two of them. The second is access: where the intersection sits in a pipe rack or a caisson that single-wall radiography cannot reach, a weld-free body removes the problem instead of arguing about it. The third is fatigue or sour service, where the crotch of a welded cross concentrates stress and hydrogen.
Honest Boundaries
Two tees remain the right answer more often than a supplier page will admit. On utility water, instrument air and low-pressure process lines, two reducing tees are cheaper, available from stock and repairable in place. Tooling sets a second limit: bulging tonnage scales with size and wall, so a heavy-wall NPS 24 formed body may not exist at all.
A further limit is the crotch wall. Forming thickens the shoulder but thins the crotch, the amount depending on the branch-to-run ratio: NPS 10 × 6 is comfortable, NPS 10 × 3 is not, because the branch draws too little metal from the run. Ask for the measured crotch thickness, not the nominal wall. Below a ratio of about 0.5, a fabricated body with designed reinforcement is the more predictable choice — and a supplier quoting a formed body without comment has probably not checked the ratio.
Specification Range
| Item | Range |
| Size | NPS 1/2–24 run; branch ratio normally 0.5–1.0 |
| Construction | Seamless, one-piece formed (no weld in the pressure wall) |
| Wall thickness | SCH 10 – SCH XXS; heavier wall subject to tooling |
| Materials | A234 WPB, WP11, WP22, WP91; A420 WPL6; A403 WP304L/WP316L; A860 WPHY 42–70 |
| Dimensional standard | ASME B16.9; MSS SP-75 for high-yield line-pipe grades |
| End preparation | ASME B16.25 bevel, 37.5° ± 2.5° |
| Heat treatment | Normalising or stress relief by grade, chart recorded per piece |
| Surface | Shot-blasted; pickled and passivated for stainless |
| Marking / certificate | MSS SP-25; EN 10204 3.1 |
Dimensions and Tolerances
Under ASME B16.9, C governs the run outlets and M the branch outlets; on a reducing cross the two differ, and each is taken at its own nominal size. Equal crosses to NPS 24 have C = M, which is why a reducing cross cannot be checked against the equal-cross figure. From NPS 42 they diverge — 762 mm and 711 mm at NPS 42.
Bevel outside diameter tolerance is +1.6/−0.8 mm at NPS 1/2–2-1/2, ±1.6 mm at NPS 3–4, +2.4/−1.6 mm at NPS 5–8, +4.0/−3.2 mm at NPS 10–18 and +6.4/−4.8 mm at NPS 20–48; centre-to-end ±2 mm; bevel out-of-roundness within 1% of nominal outside diameter. Wall thickness at any point is not to fall below 87.5% of nominal, judged at the thinnest point — on a formed cross, the crotch. Thickness gauging is therefore taken at each branch crotch and recorded by outlet.
Two checks catch most of the trouble. Out-of-roundness is measured on the branch bevels as well as the run, since a formed branch ovalises more readily; and squareness of the branch face to its own axis is checked before dispatch, because a leaning branch cannot be corrected by the pipe fitter.
Code Basis
A formed cross is a listed fitting under ASME B16.9, its rating resting on the standard proof-test basis — provided nothing is welded to it afterwards. Weld on a drain boss or a re-sized outlet and it becomes an unlisted component under B31.3 para 304.7.2: the weld adds a heat-affected zone, the opening removes material, the local stress state changes. Verification then runs through Chapter IX design by rules, fracture mechanics, experimental stress analysis or documented service experience. A cross with two welded reducing stubs is therefore not a seamless cross, whatever the body began as.
Grade selection follows service. Low-temperature duty to −46 °C calls for A420 WPL6 with impact testing at that temperature; high-yield line pipe calls for A860 WPHY with carbon equivalent at or below 0.45% and hardness at or below 248 HV10 per MSS SP-75; sour service calls for hardness verification to NACE MR0175 / ISO 15156, 22 HRC being the ceiling for carbon steel. WP11 and WP22 are normalised and tempered after forming, because residual forming strain raises crotch hardness beyond the specification.
Manufacturing and Examination
Pipe selection — seamless pipe of the run size, wall verified at four quadrants before forming.
Cutting — saw cut, ends squared; no thermally cut edges on the blank.
Heating — billet brought to forging temperature in a controlled furnace, temperature recorded per piece.
Forming — hydraulic bulging with synchronised rams, or hot radial-compensation pressing for heavy wall.
Heat treatment — normalising or stress relief by grade, with chart.
Machining — all four outlets faced and bevelled to ASME B16.25 after heat treatment.
Examination — dimensions, wall thickness at each crotch, hardness, and NDE as ordered.
Marking and packing per MSS SP-25; each piece carries size, grade, heat number and wall thickness at the crotch.
Because the body is weld-free, the examination that matters is dimensional and metallurgical, not volumetric. Crotch thickness and hardness across the formed area belong in the mill certificate; a cross whose certificate lists run wall only has not been checked where it fails. Dye-penetrant testing at the crotch finds laps and forming cracks, and a hydrostatic test at 1.5 times design pressure is available on request, but neither replaces the thickness record. Where the order calls for NDE, the applicable acceptance level should be stated, since a seamless body has no weld to examine and a general “NDE as per code” leaves the scope open.
Order Information Required
Run and branch sizes, wall thickness per outlet; grade with impact temperature; whether branches must be formed or may be machined from an equal cross; standard and drawing number; crotch thickness acceptance value; hardness limit for sour or alloy service; NDE method and extent; third-party witness; heat treatment; coating.
No technical specifications available for this product.
Oil & Gas Industry
Offshore platforms, subsea pipelines, refining equipment, and processing facilities. Excellent resistance to sour gas and chloride stress corrosion cracking.
Chemical Processing
Chemical plants, pharmaceutical production, pulp and paper mills. Superior performance in acidic and chloride-containing environments.
Desalination Plants
Seawater reverse osmosis systems, brine handling, and thermal desalination units. Outstanding resistance to chloride-induced corrosion.
Power Generation
Thermal power plants, nuclear facilities, and renewable energy systems. High-temperature strength and corrosion resistance.
Marine Applications
Shipbuilding, port facilities, and coastal installations. Excellent seawater corrosion resistance and mechanical properties.
Mining & Metallurgy
Slurry pipelines, ore processing, and tailings handling. Resistance to abrasive and corrosive media.