



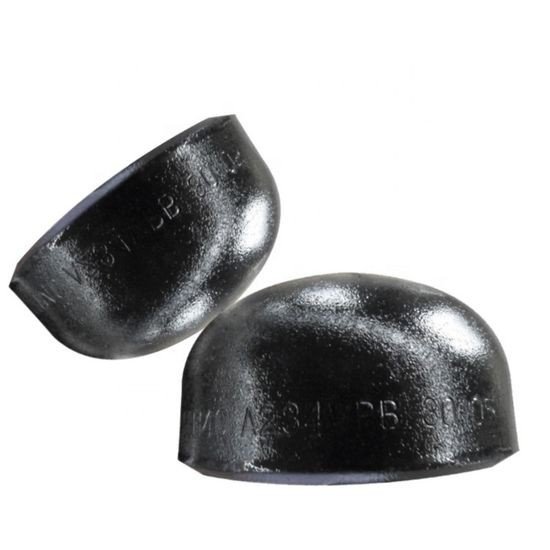
Seamless Steel Butt-Welding Cap (Pipe-Stock Formed Cap)
Product Overview | A seamless cap is closed from pipe s […]
Product Overview |
A seamless cap is closed from pipe stock, not drawn from plate. Shell and bevel skirt are one continuous piece of one tube — same grain, same wall — so the difference shows at the joint. Duty: permanent closure by a full-penetration girth weld.
What Pipe Stock Changes |
A plate cap is drawn: a blank stretches into a dome and the wall thins from skirt to crown, which is why the 87.5 per cent rule is judged at the crown, the part a buyer never sees. A pipe-stock cap is closed: the heated end is spun against a roller, nosed in a die or pressed shut, so metal flows from pipe into dome rather than off a blank. Loss is smaller, more even, and nothing at the bevel misleads an inspector.
Second, grain flow follows the tube axis and turns through the dome as one fibre rather than folding over a punch. At cylinder-to-crown that governs toughness and resistance to hydrogen cracking — the reason these caps go into wet H2S and low temperature.
Third: no circumferential weld in the body, because there is no seam to join. Segmental fabrication — petals pressed and welded — is a plate route, absent here.
The Size Ceiling Is Real |
Pipe stock sets the limit: a cap is seamless only if a tube of that diameter and wall can be got, its end closed, and the tooling exists. Caps run seamless to NPS 24, matching B16.9; heavier wall lowers the ceiling. Above that the trade welds, certificate notwithstanding.
Below about NPS 4 the economics reverse: a drawn cap of standard wall is cheaper, stocked in every schedule, and its crown thinning is predictable enough that decades of service have not discredited it. Seamless there means alloy, stainless, or a spec that insists.
Specification Range |
| Item | Range |
| Size | NPS 1/2–24 seamless; above NPS 24 by welded construction only |
| Wall | SCH 10S to XXS within the size; heavier wall on drawing, ceiling drops |
| Carbon steel | A234 WPB |
| Low temperature | A420 WPL6, impact tested at −46 °C |
| Alloy | A234 WP11, WP22; WP91 on enquiry |
| High yield line pipe | A860 WPHY 42–70 (MSS SP-75) |
| Stainless | A403 WP304L/316L, dual certified |
| Ends | Bevel to ASME B16.25; plain end on request |
| Finish | Shot blasted, black paint or varnish; stainless pickled and passivated |
| Certificate | EN 10204 3.1, with crown thickness readings and heat identification |
Dimensions and Tolerances |
Length E runs from the welding end to the crown outside — the only B16.9 dimension that depends on wall thickness. E applies up to a limiting wall, above which the longer one applies (E1 before 2018). E / E1 by size: NPS 1/2–3/4, 25 / 25 (limiting wall 4.57 / 3.81); NPS 1–1-1/2, 38 / 38 (4.57–5.08); NPS 2, 38 / 44 (5.59); NPS 2-1/2, 38 / 51 (7.11); NPS 3, 51 / 64 (7.62); NPS 3-1/2, 64 / 76 (8.13); NPS 4, 64 / 76 (8.64); NPS 5, 76 / 89 (9.65); NPS 6, 89 / 102 (10.92); NPS 8, 102 / 127 (12.70); NPS 10, 127 / 152 (12.70); NPS 12, 152 / 178 (12.70); NPS 14, 165 / 191 (12.70); NPS 16, 178 / 203 (12.70); NPS 18, 203 / 229 (12.70); NPS 20, 229 / 254 (12.70); NPS 22, 254 / 254 (12.70); NPS 24, 267 / 305 (12.70).
NPS 1/2–3/4 为 25/25(4.57/3.81);NPS 1–1-1/2 为 38/38(4.57–5.08);NPS 2 为 38/44(5.59);NPS 2-1/2 为 38/51(7.11);NPS 3 为 51/64(7.62);NPS 3-1/2 为 64/76(8.13);NPS 4 为 64/76(8.64);NPS 5 为 76/89(9.65);NPS 6 为 89/102(10.92);NPS 8 为 102/127(12.70);NPS 10 为 127/152(12.70);NPS 12 为 152/178(12.70);NPS 14 为 165/191(12.70);NPS 16 为 178/203(12.70);NPS 18 为 203/229(12.70);NPS 20 为 229/254(12.70);NPS 22 为 254/254(12.70);NPS 24 为 267/305(12.70)。
The table assumes a wrought body; it does not certify how it was made. Ask for the tube wall the cap was closed from — one closed from heavier tube sits at E where a drawn cap of the same size sits at E1, and the spool is cut 20 to 40 mm out.
Tolerances to B16.9: bevel OD +1.6/−0.8 mm at NPS 1/2–2-1/2, ±1.6 at NPS 3–4, +2.4/−1.6 at NPS 5–8, +4.0/−3.2 at NPS 10–18, +6.4/−4.8 at NPS 20–24; E ±2 mm; bevel out-of-roundness within 1 per cent of OD; no wall point below 87.5 per cent of nominal. The shape is ellipsoidal, not hemispherical; bevel squareness is controlled, and a cap set on askew cannot be corrected at the joint.
Code Basis and Design Verification |
Dimensions from B16.9, bevel from B16.25, material from A234 or A403, marking from MSS SP-25. Root gap, fit-up misalignment and preheat sit in B31.3 Table 328.4.3, apply at the joint on site, and no certificate covers them.
Weld a drain, vent, thermowell or instrument boss onto it and the cap stops being a listed fitting. Under B31.3 para 304.7.2 it becomes unlisted: the opening removes material, adds a heat-affected zone, changes the stress pattern, and the basis for accepting B16.9 no longer holds. Verification takes one of four routes — Chapter IX rules, fracture mechanics, experimental stress analysis, or documented experience. Seamless does not exempt it.
Manufacturing |
- Pipe stock selected by heat; wall measured and recorded before cutting; spectrometric check against the certificate.
- Cut to length with allowance for closure; cut face squared to the axis.
- Heating for closure — carbon steel 900–1100 °C, measured on the workpiece, not the furnace.
- Closure — end spun against a roller as the pipe rotates, or nosed in a die on a press; the profile sets crown shape.
- Open end trimmed to length, square to the axis.
- Heat treatment per grade — normalising, tempering or solution annealing, charted by batch.
- Beveled to B16.25 after heat treatment, never before.
- Crown and knuckle thickness by ultrasonic gauge on a grid, mapped by clock position and attached to the certificate.
- Hardness survey in the heated region on alloy and sour-service caps.
- Marking to MSS SP-25; bevel protected; body braced against ovalisation in transit.
Welding, Heat Treatment and Examination |
A cap of matching grade welds to pipe of the same grade and schedule without preheat at standard wall. Alloy grades need preheat and interpass control by contact thermocouple, and are stress-relieved after welding. Sour service to NACE MR0175 / ISO 15156 is accepted on hardness: 22 HRC the ceiling for carbon steel, surveyed across weld, HAZ and base metal. WPL6 is stress-relieved for toughness.
Examination is thickness-led, because the body is weld-free. Volumetric inspection finds no seam to inspect; what remains is a full-body ultrasonic thickness scan, a hardness traverse, and above standard wall a check on closing temperature. Put the crown acceptance value in the order in millimetres; 87.5 per cent is a floor, not a target.
Two failures are specific to the route. Ovalisation of the skirt shows as excess out-of-roundness at the bevel and a wide root gap on one side; worn tooling or too low a closing temperature causes it. Crown cracking from closing too cold is rarer and worse: it may not open until the line is pressurised.
Order Information Required |
Nominal size and schedule or measured wall — without it, E is undetermined; grade with impact temperature; confirmation that the body is closed from pipe, not drawn from plate, and the wall used; crown acceptance thickness in millimetres; hardness limit and extent for sour or alloy service; whether a boss will be welded on; NDE and thickness scan; heat treatment; coating.
No technical specifications available for this product.
Oil & Gas Industry
Offshore platforms, subsea pipelines, refining equipment, and processing facilities. Excellent resistance to sour gas and chloride stress corrosion cracking.
Chemical Processing
Chemical plants, pharmaceutical production, pulp and paper mills. Superior performance in acidic and chloride-containing environments.
Desalination Plants
Seawater reverse osmosis systems, brine handling, and thermal desalination units. Outstanding resistance to chloride-induced corrosion.
Power Generation
Thermal power plants, nuclear facilities, and renewable energy systems. High-temperature strength and corrosion resistance.
Marine Applications
Shipbuilding, port facilities, and coastal installations. Excellent seawater corrosion resistance and mechanical properties.
Mining & Metallurgy
Slurry pipelines, ore processing, and tailings handling. Resistance to abrasive and corrosive media.